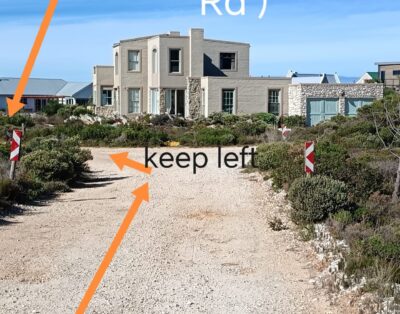
Dalhousie
Description
A sprawling yet cosy beach house designed for big, multi-generational families, Dalhousie offers a unique layout that combines a main home with an interconnected cottage. It’s full of charm and relaxed coastal character—but best suited to guests who appreciate its slightly unconventional flow.
This home is not a standard layout. It works beautifully for extended families, but may feel confusing if you’re expecting a typical house.
The home is divided into two sections: the Main House, which sleeps 7 (including at least 4 children), and the Cottage, which sleeps 3 (including at least 1 child). The spaces are interconnected in certain areas while still functioning semi-independently, making the property ideal for families who want to spend time together but also enjoy a bit of separation.
Sleeping Setup for up to max 10 guests:
Main House (Sleeps 7 (2 adults – 5 kids)):
– Main bedroom: Double bed
– Bunk room (in hallway):
2 bunk beds (sleeps 4) – ONLY for children
– Loft-style room (accessed via stairs from main bedroom):
¾ bed (ideal for a teenager)
Cottage (Sleeps 3):
– Main bedroom: Double bed
– Small room: Single bed
The cottage connects back to the house via an upstairs lounge/library area, creating a unique flow between spaces.
The living spaces at Dalhousie are warm and inviting, centered around an open-plan kitchen, lounge, and fireplace in the main house, creating a natural gathering place for the whole family. While the kitchen is simple, it is fully equipped with everything needed to cook comfortably for a large group.
A separate dining room leads directly onto the enclosed stoep, enhancing the easy indoor-outdoor flow.
There is also an additional lounge/library area that connects the main house and cottage, adding to the home’s unique layout. The cottage includes a small kitchenette with direct access to the garden and braai area.
Outdoor living is truly the highlight of this home. The enclosed stoep/veranda is beautifully furnished with relaxed beach-house seating and overlooks the braai area and expansive lawn garden. It’s an ideal space for children to run and play safely while adults unwind. The house sits right at the foot of the mountain, with no homes between it and the natural backdrop, creating a peaceful and private setting. From the garden side, there are also distant sea views. This is where guests naturally spend most of their time—enjoying morning coffees, long, lazy lunches, and relaxed evenings together.
There are three shared bathrooms across the house and cottage, making it well-suited for group stays.
Dalhousie is ideal for extended families or two families sharing, as well as for its unique layout, which offers both connection and a sense of separation when needed. The relaxed beach cottage feel runs throughout the home, complemented by its incredible location at the foot of the mountain. The spacious garden and seamless indoor-outdoor flow make it especially perfect for holidays.
This home is best suited to big families who are comfortable sharing space, guests who value character and charm over modern perfection, and groups of kids, cousins, and grandparents holidaying together. It may not be ideal for those seeking a conventional, modern layout, groups needing completely private and separate spaces, or guests who may find the interconnected and slightly unusual room flow confusing.
If you’re looking for a warm, nostalgic, and generously sized family holiday home where everyone can gather, spread out, and enjoy the outdoors, Dalhousie is a truly special find.
Availability
| M | T | W | T | F | S | S |
|---|---|---|---|---|---|---|
| 1 R3 800 | 2 R3 800 | 3 R3 800 | 4 R3 800 |
|||
| 5 R3 800 | 6 R3 800 | 7 R3 800 | 8 R3 800 | 9 R3 800 | 10 R3 800 | 11 R3 800 14 |
| 12 R3 800 14 | 13 R3 800 14 | 14 R3 800 14 | 15 R3 800 14 | 16 R3 800 14 | 17 R3 800 14 | 18 R3 800 14 |
| 19 R3 800 14 | 20 R3 800 14 | 21 R3 800 14 | 22 R3 800 14 | 23 R3 800 14 | 24 R3 800 14 | 25 R3 800 14 |
| 26 R3 800 14 | 27 R3 800 14 | 28 R3 800 14 | 29 R3 800 14 | 30 R3 800 14 | 31 R3 800 14 |
|
| M | T | W | T | F | S | S |
|---|---|---|---|---|---|---|
| 1 R3 800 14 |
||||||
| 2 R3 800 14 | 3 R3 800 14 | 4 R3 800 14 | 5 R3 800 14 | 6 R3 800 14 | 7 R3 800 14 | 8 R3 800 14 |
| 9 R3 800 14 | 10 R3 800 14 | 11 R3 800 14 | 12 R3 800 14 | 13 R3 800 14 | 14 R3 800 14 | 15 R3 800 14 |
| 16 R3 800 14 | 17 R3 800 14 | 18 R3 800 14 | 19 R3 800 14 | 20 R3 800 14 | 21 R3 800 14 | 22 R3 800 14 |
| 23 R3 800 14 | 24 R3 800 14 | 25 R3 800 14 | 26 R3 800 14 | 27 R3 800 14 | 28 R3 800 14 | 29 R3 800 14 |
| 30 R3 800 14 |
||||||